Leave a Message

Thank you for your message. We will be in touch with you shortly.

Explore Our Properties
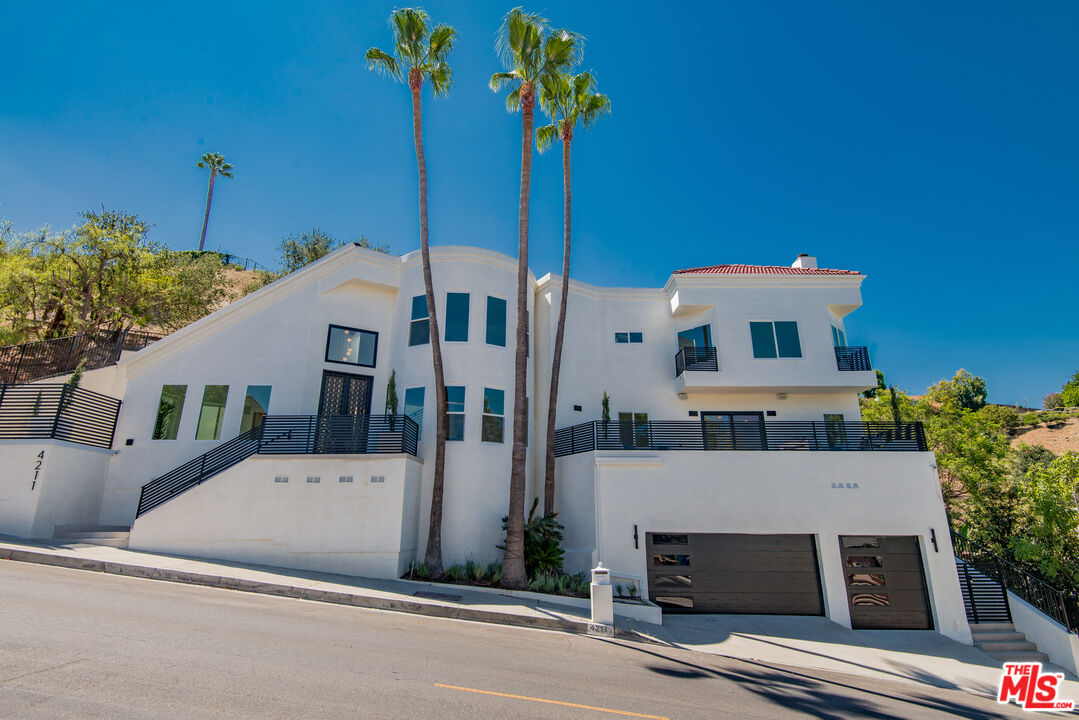
Modern white multi-story home with black balconies, a two-car garage, and tall palm trees.
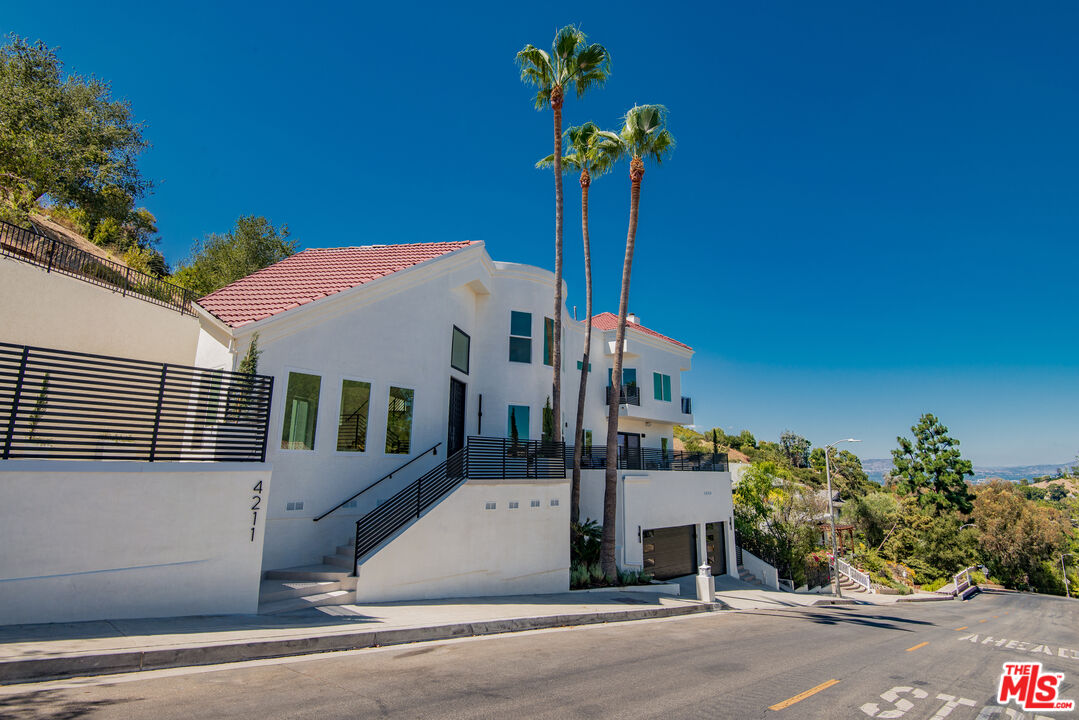
Modern white multi-level home with red tile roofs and tall palms, photographed from the street.
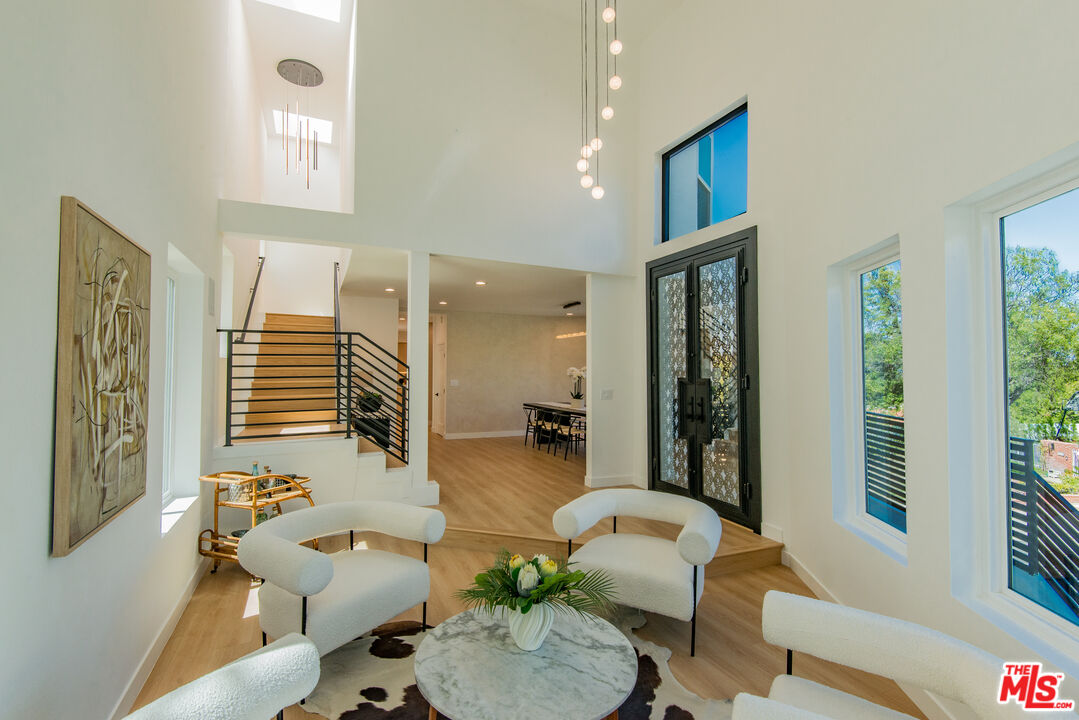
Living room with soaring ceilings, a black-railed staircase, ornate entry doors, and curved white seating.
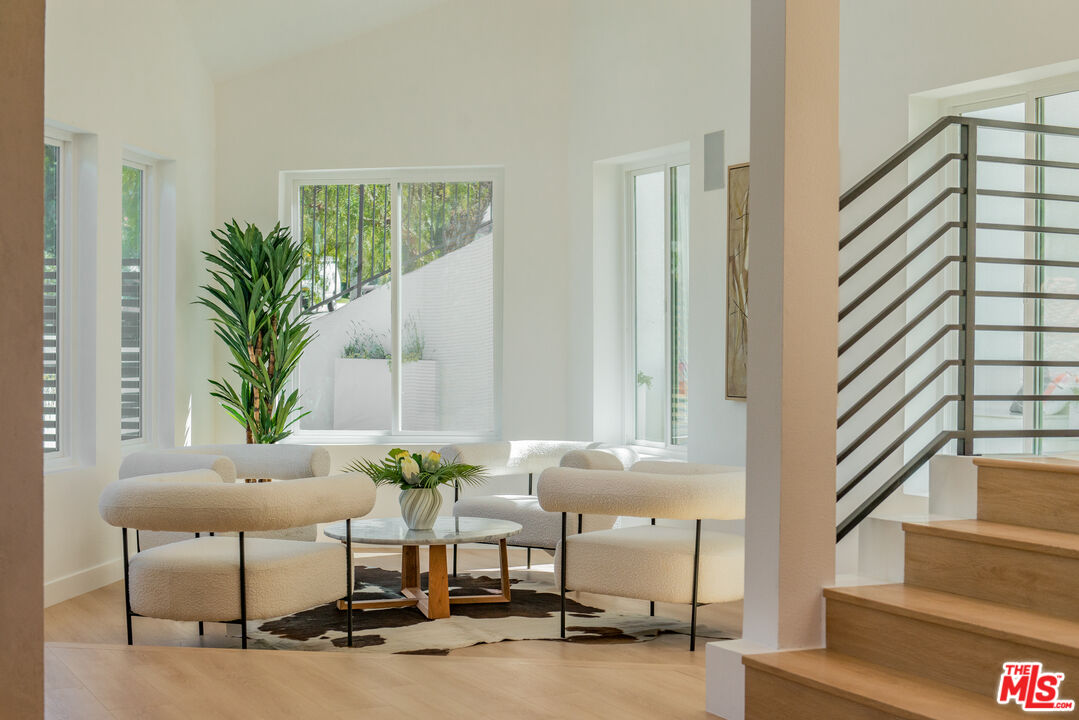
Bright living room with curved cream sofas, tall windows, and a wood staircase with black metal railing.
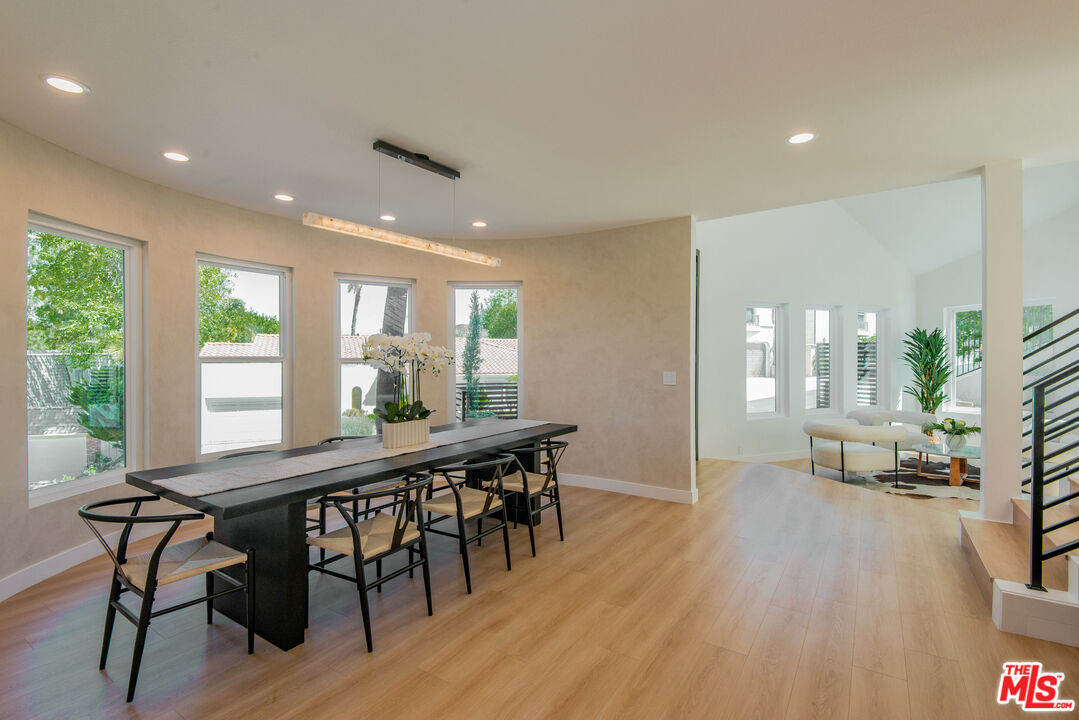
Dining area with a long dark table beside tall windows, opening to a sitting room and staircase.
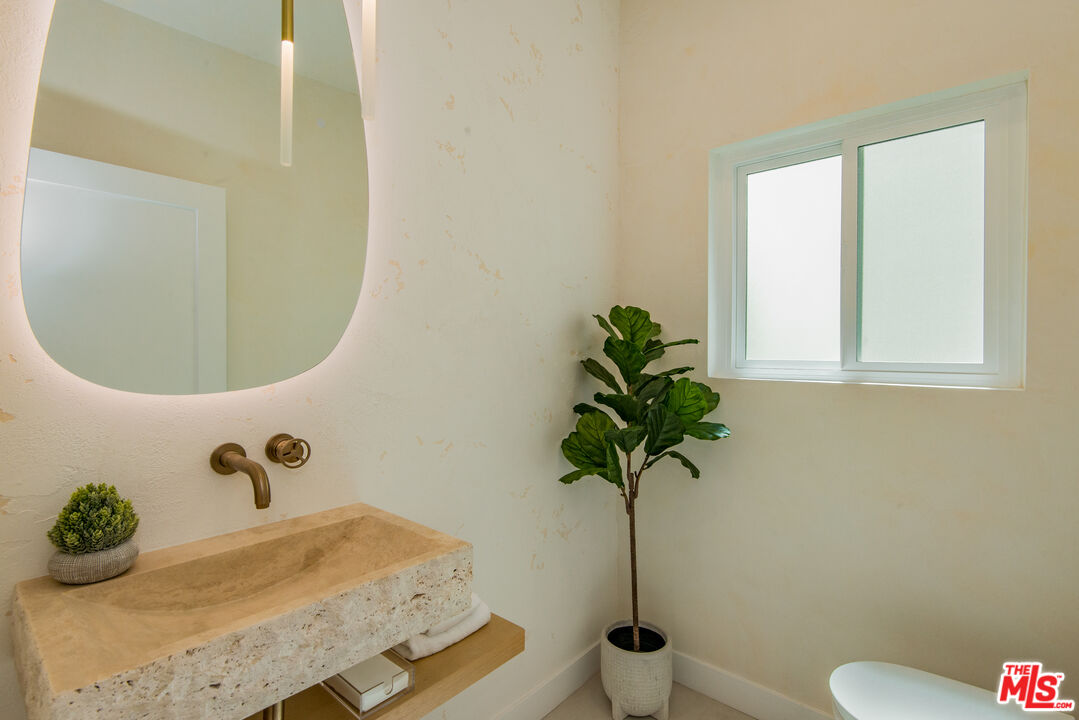
Bathroom vanity with a thick stone basin, bronze faucet, and illuminated mirror.
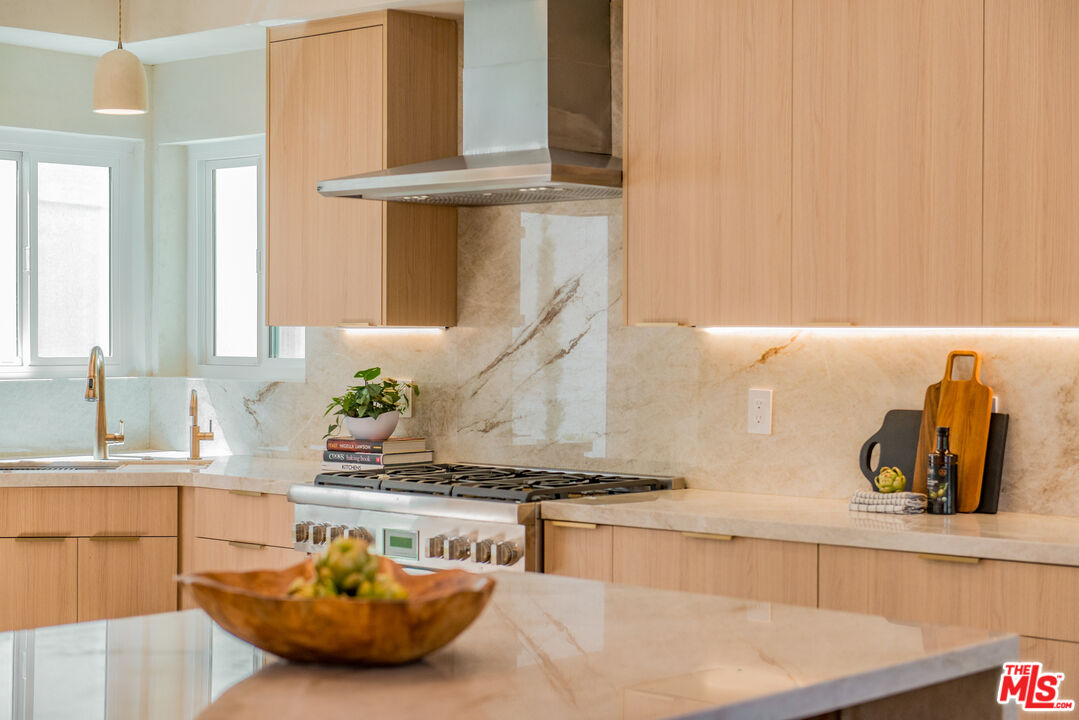
Bright kitchen with light wood cabinets, marble counters, and a stainless steel range.
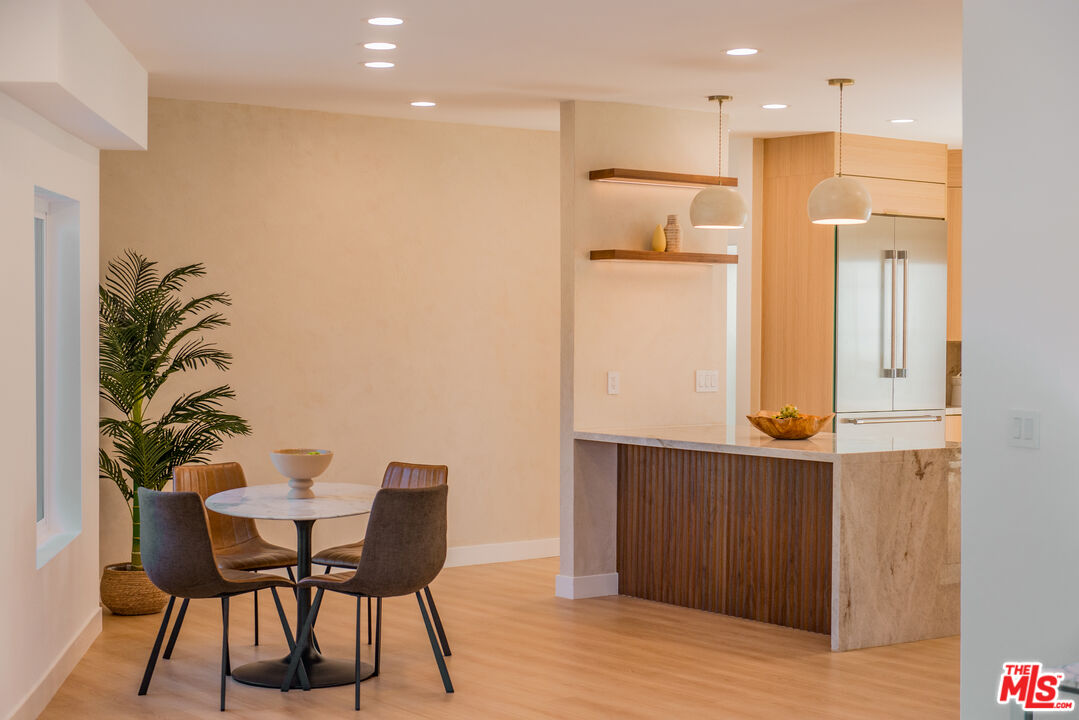
Dining nook with a round table and potted palm beside a modern kitchen island.
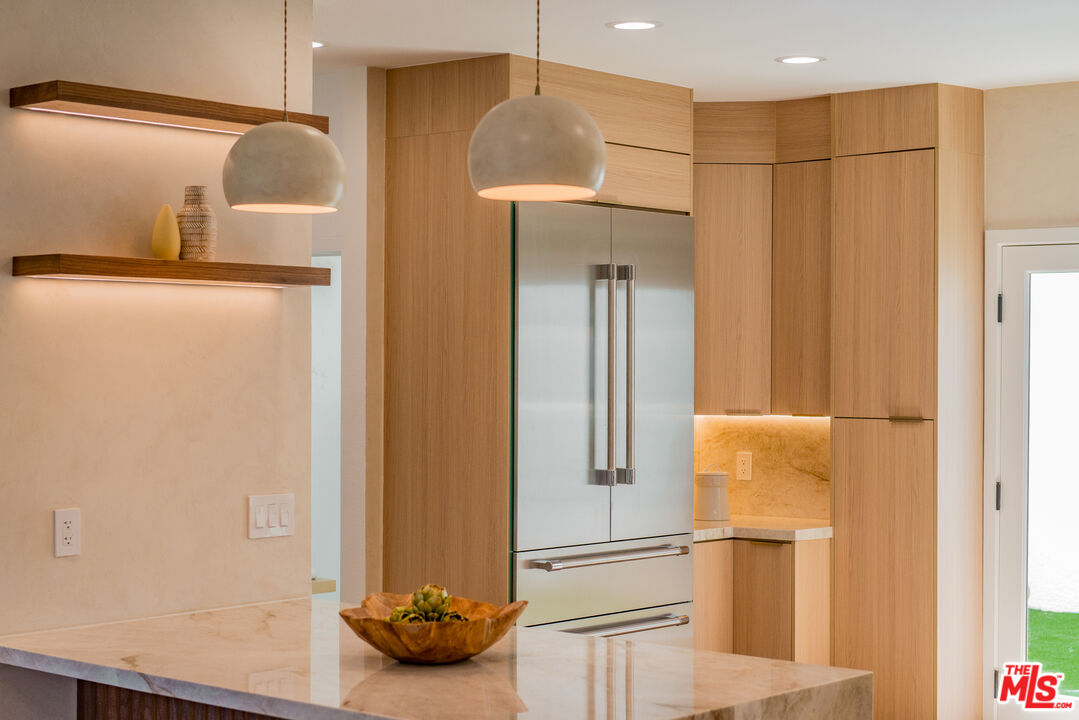
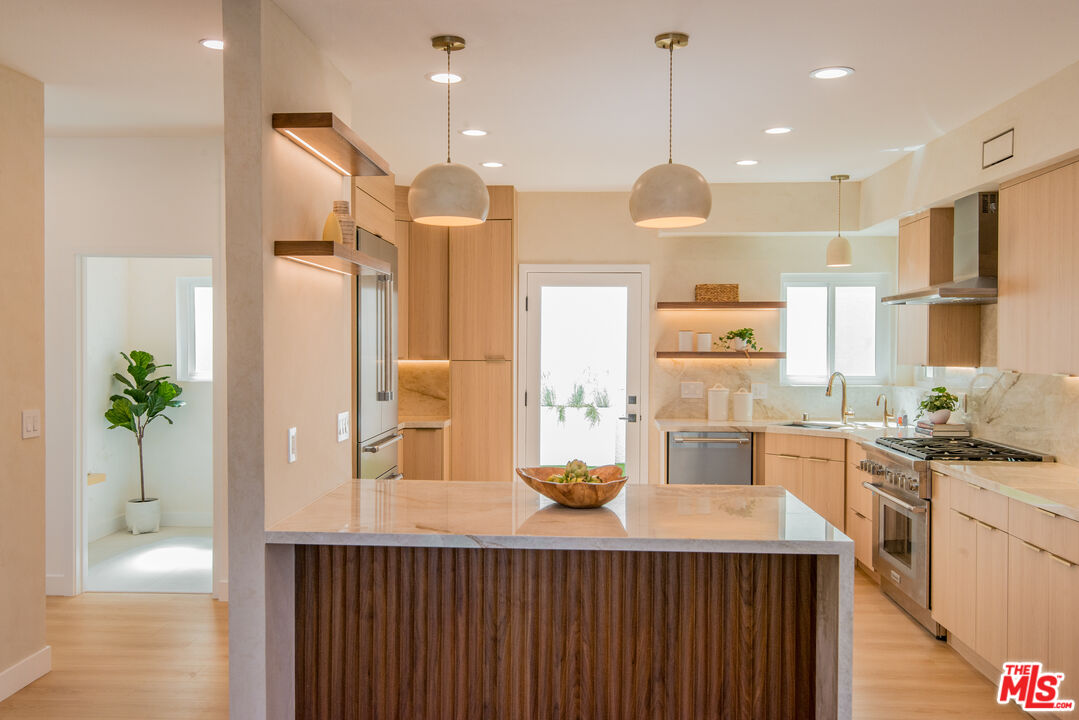
Modern kitchen with light wood cabinetry, stainless steel refrigerator, marble counters, and globe pendant lights.
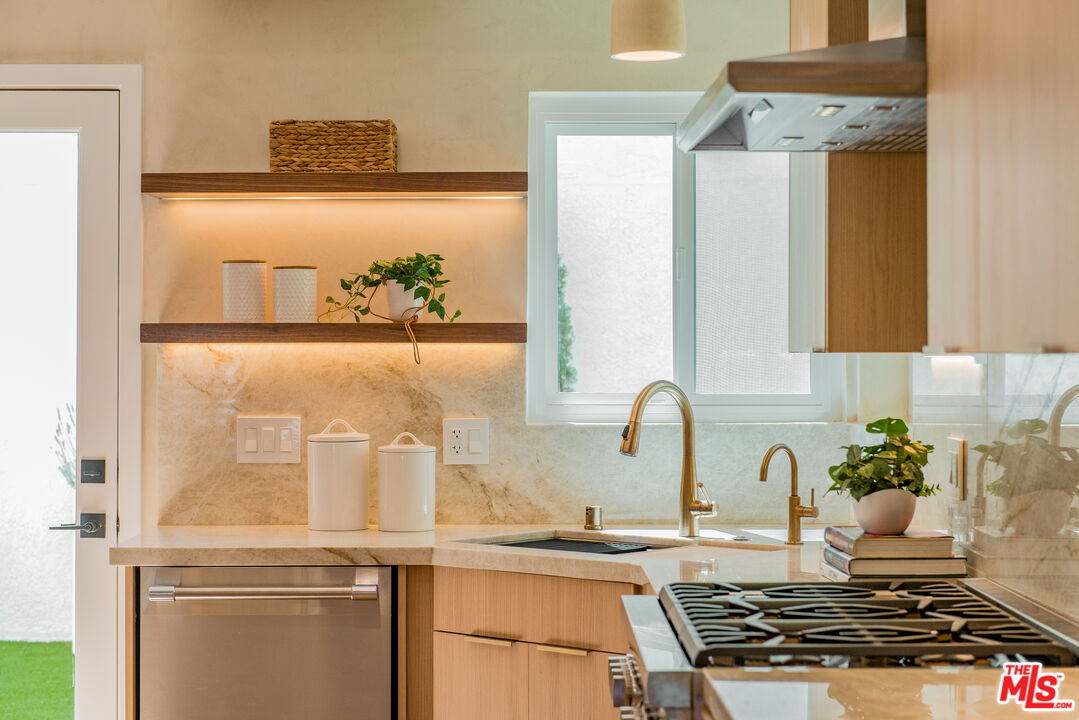
Modern kitchen with open wood shelves, marble backsplash, and a gas range.
Modern kitchen with light wood cabinetry, marble counters, stainless steel appliances, and a large island.
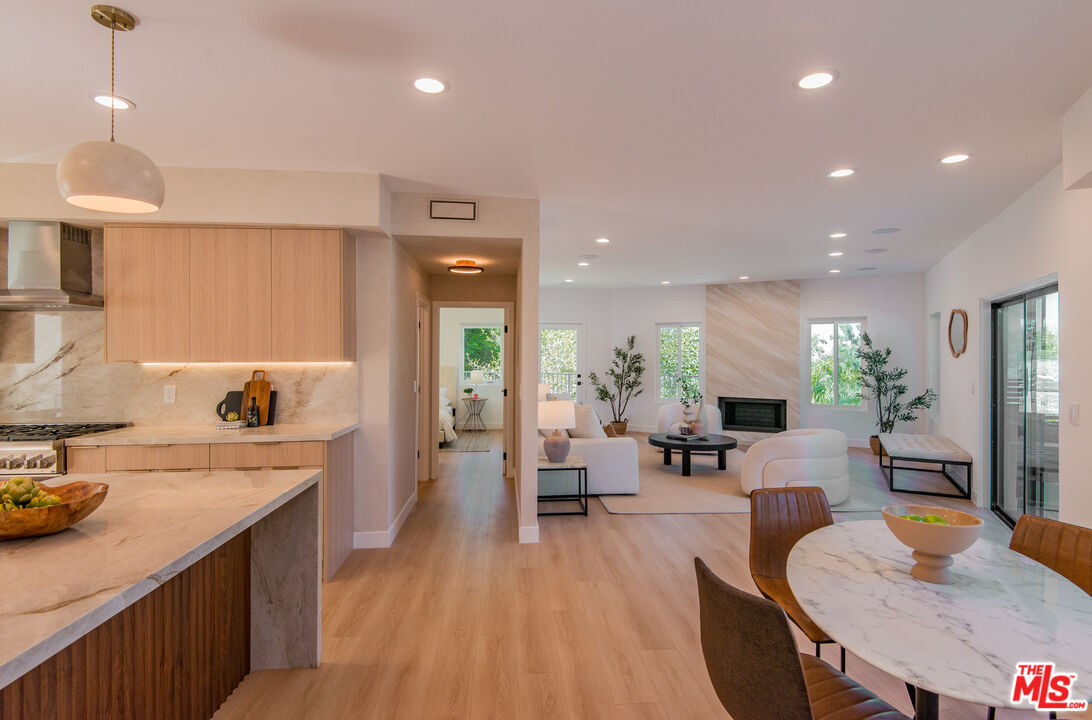
Open-plan kitchen and living room with light wood cabinetry, marble-look counters, and a fireplace.
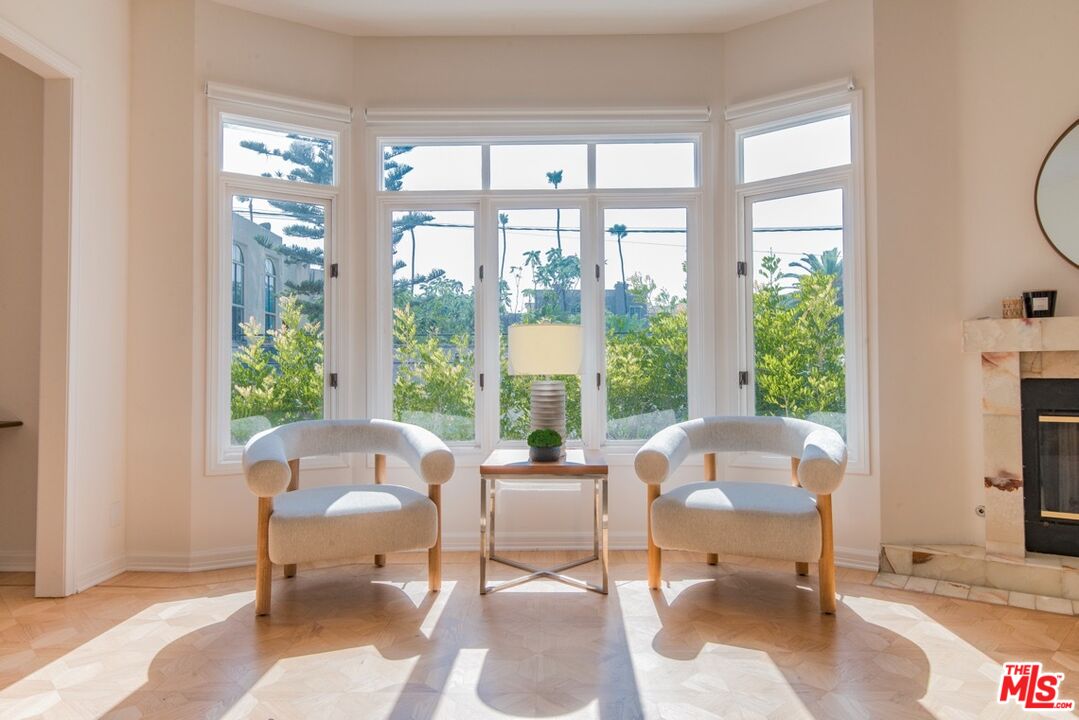
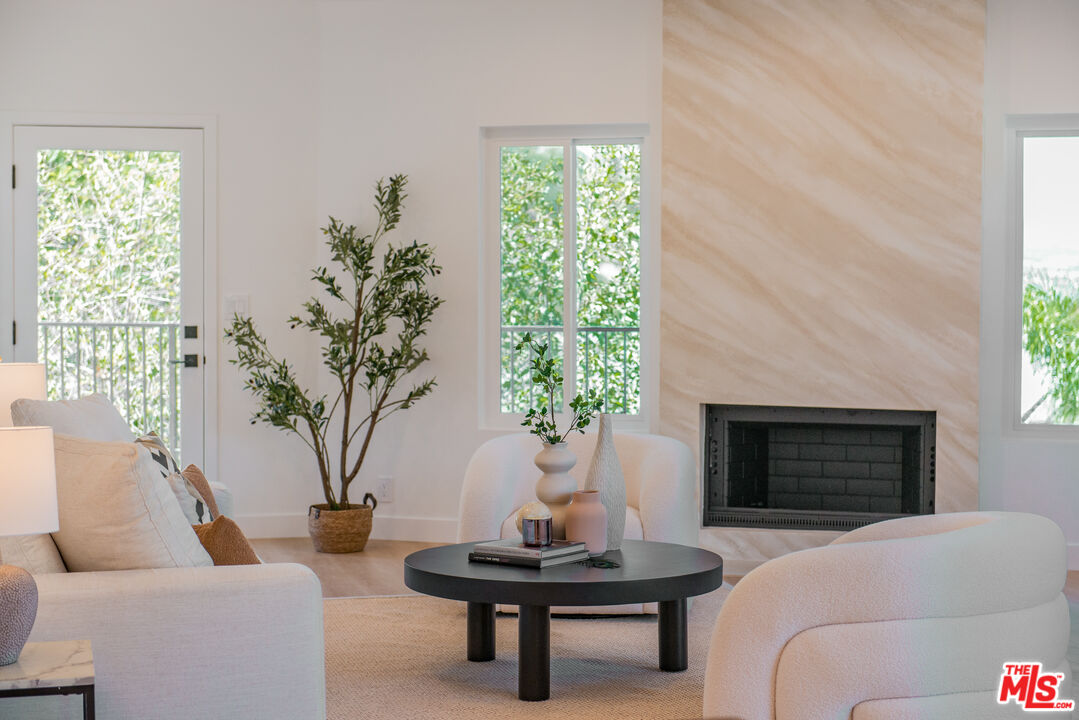
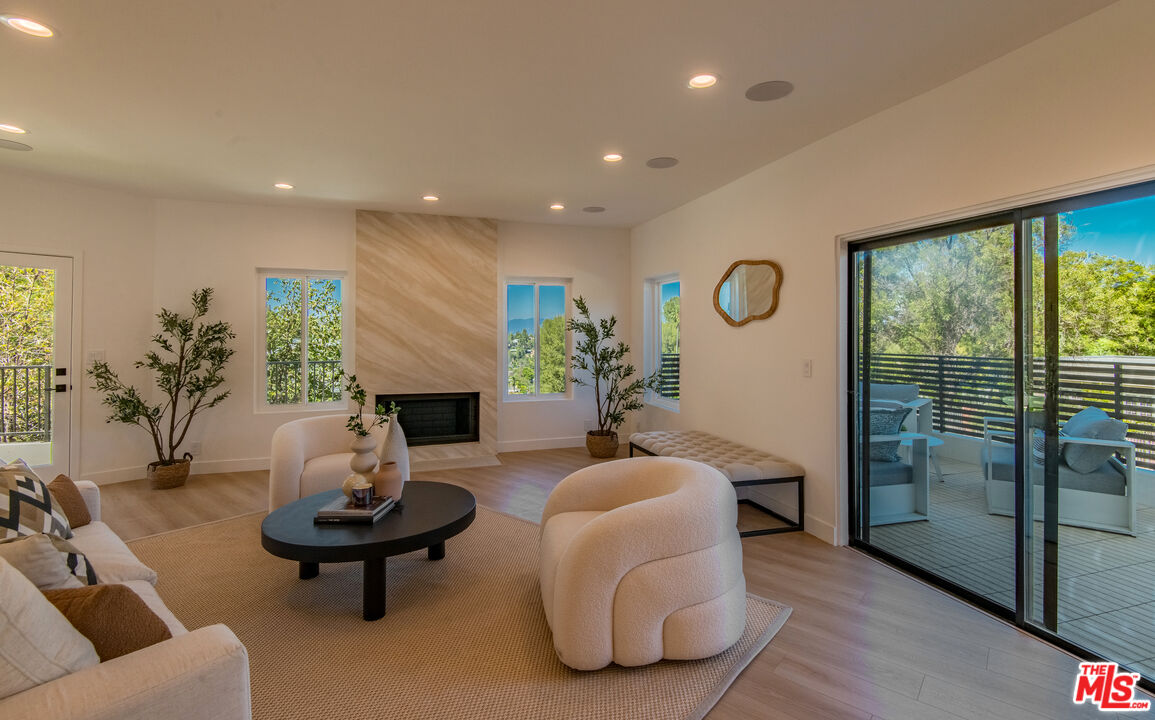
Staged living room with cream seating, a black round coffee table, tall windows, and a pale stone fireplace.
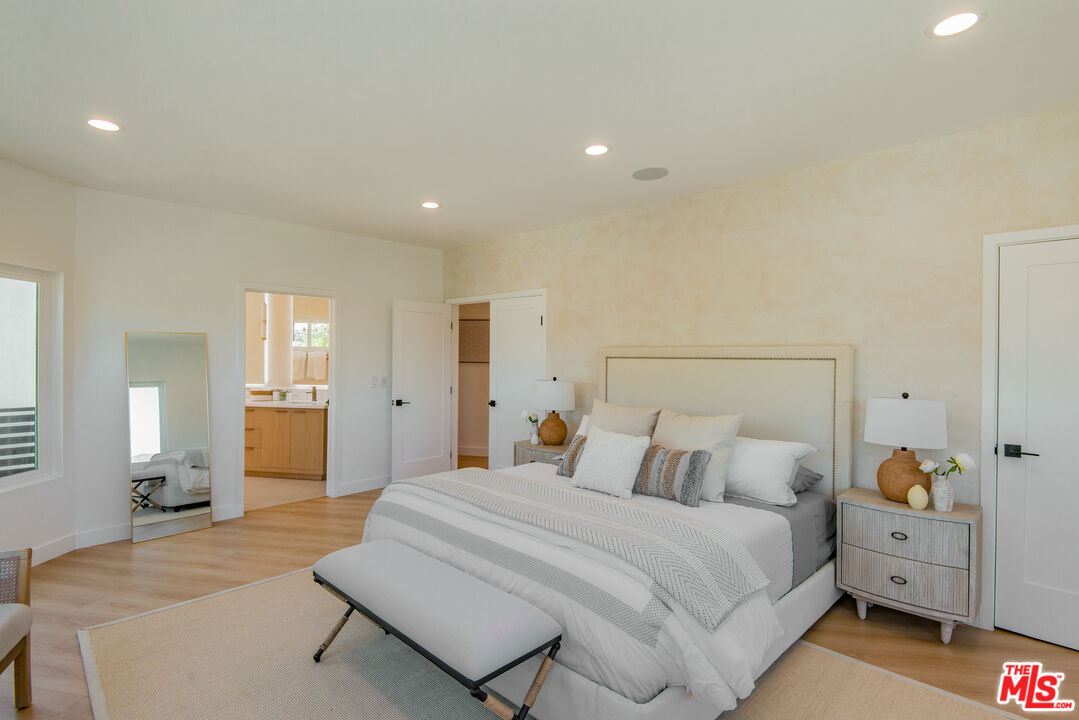
Staged bedroom with a large upholstered bed, matching bedside tables, and a bench at the foot.
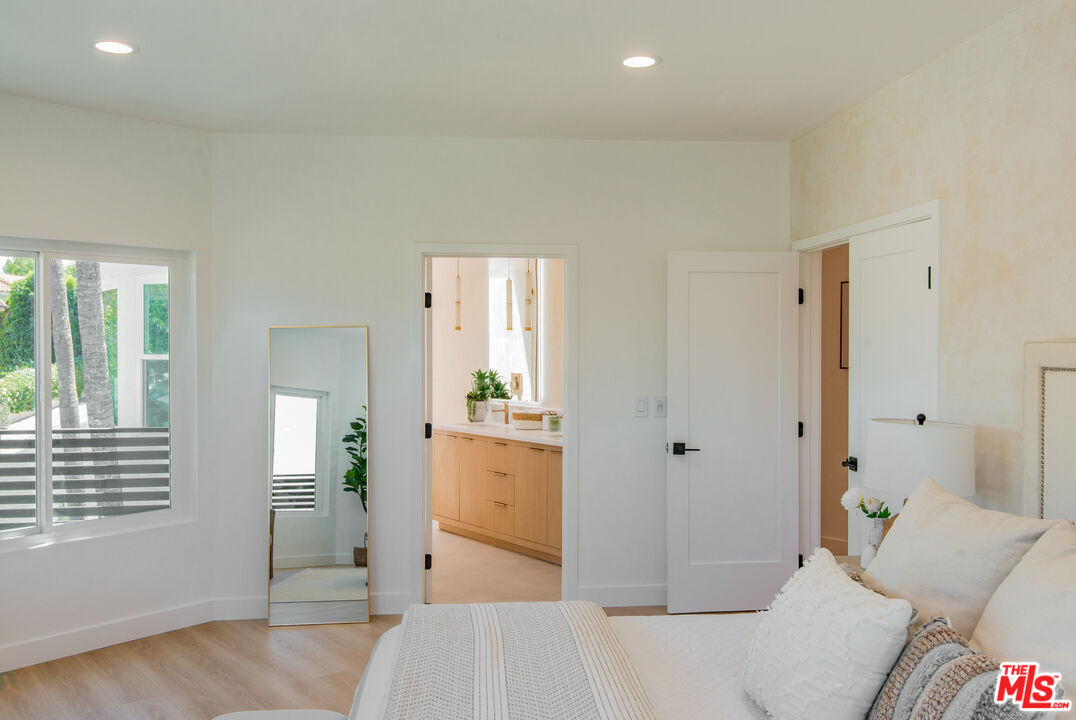
Bright bedroom with a white bed and mirror; an open doorway shows a light wood bathroom vanity.
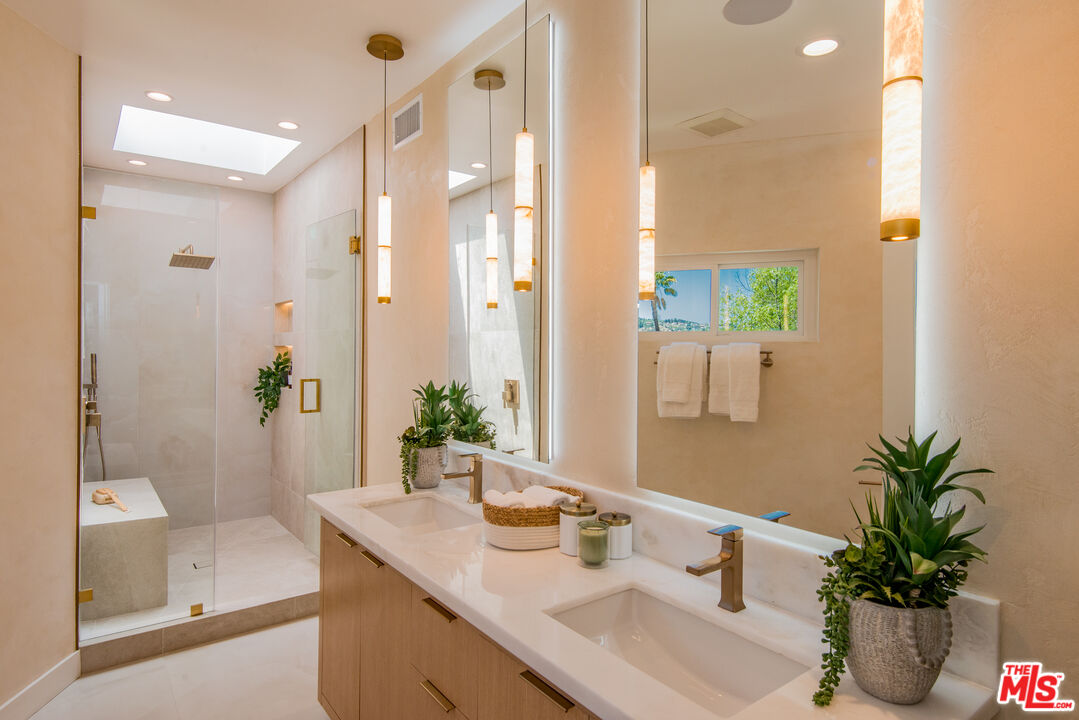
Modern bathroom with a glass walk-in shower and double vanity beneath a large mirror.
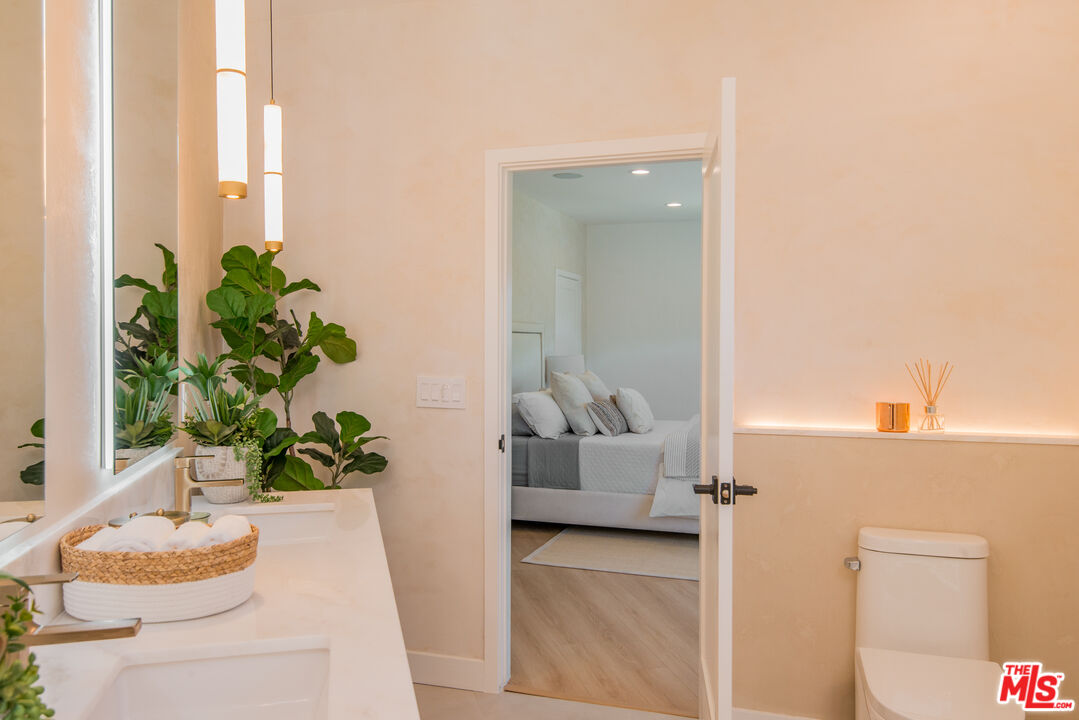
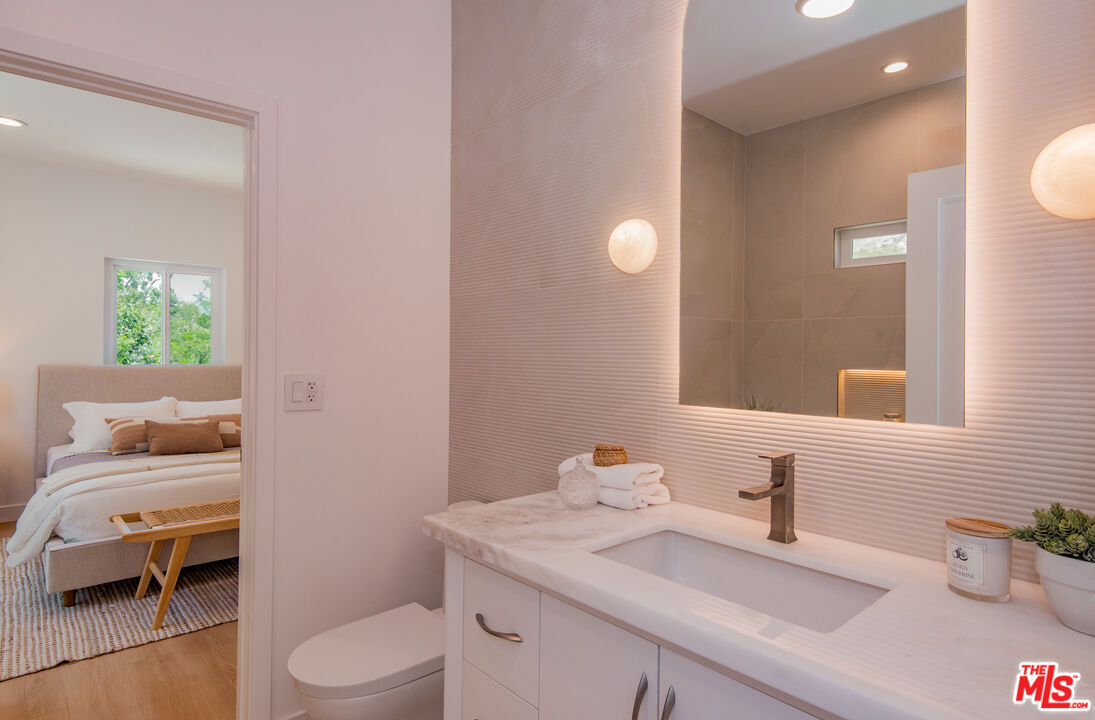
Staged bathroom vanity with leafy plants and pendant lights, looking into a furnished bedroom.
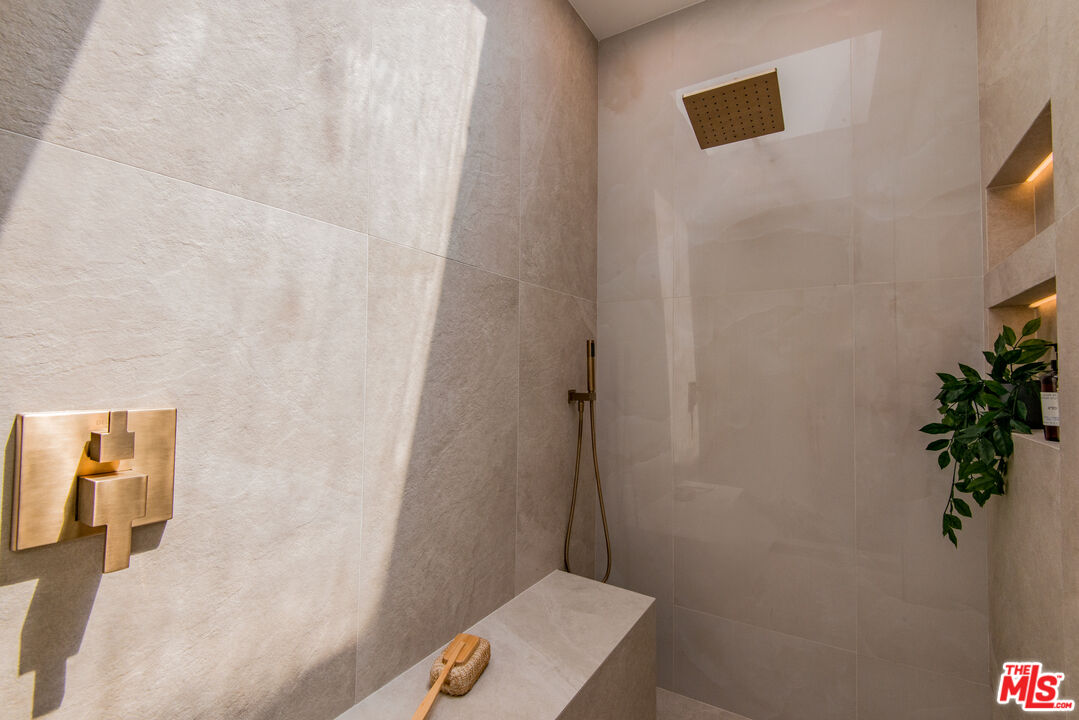
Walk-in shower with a rainfall showerhead, brass controls, built-in bench, and illuminated niche.
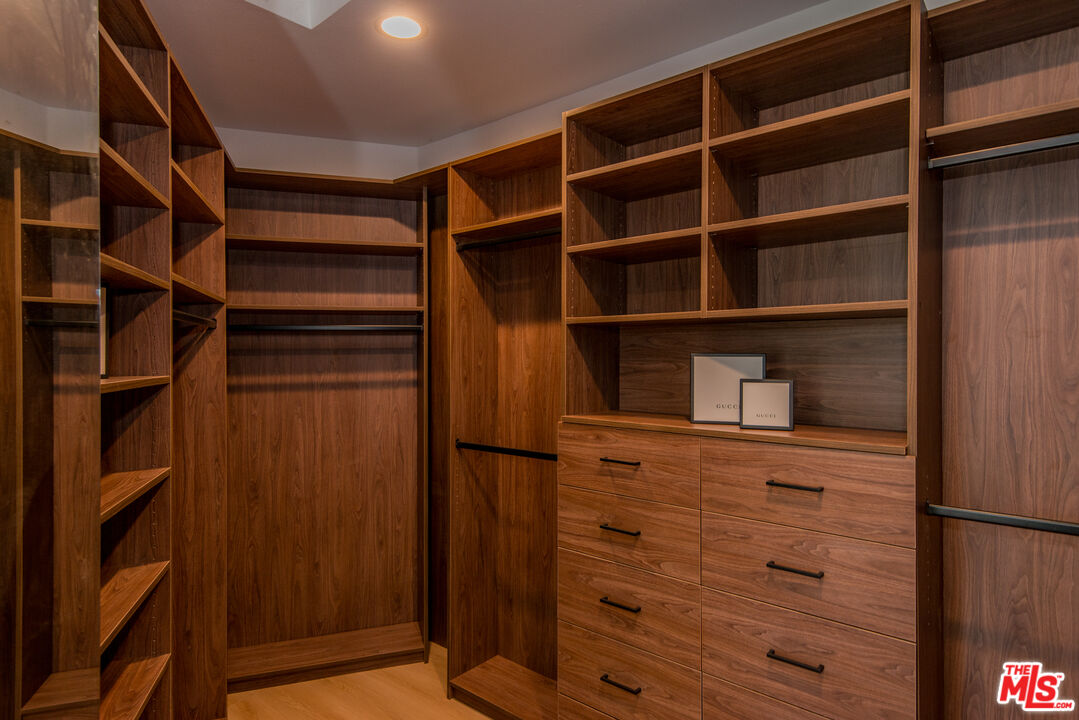
Walk-in closet with dark wood built-in shelves, hanging rods, and drawers.
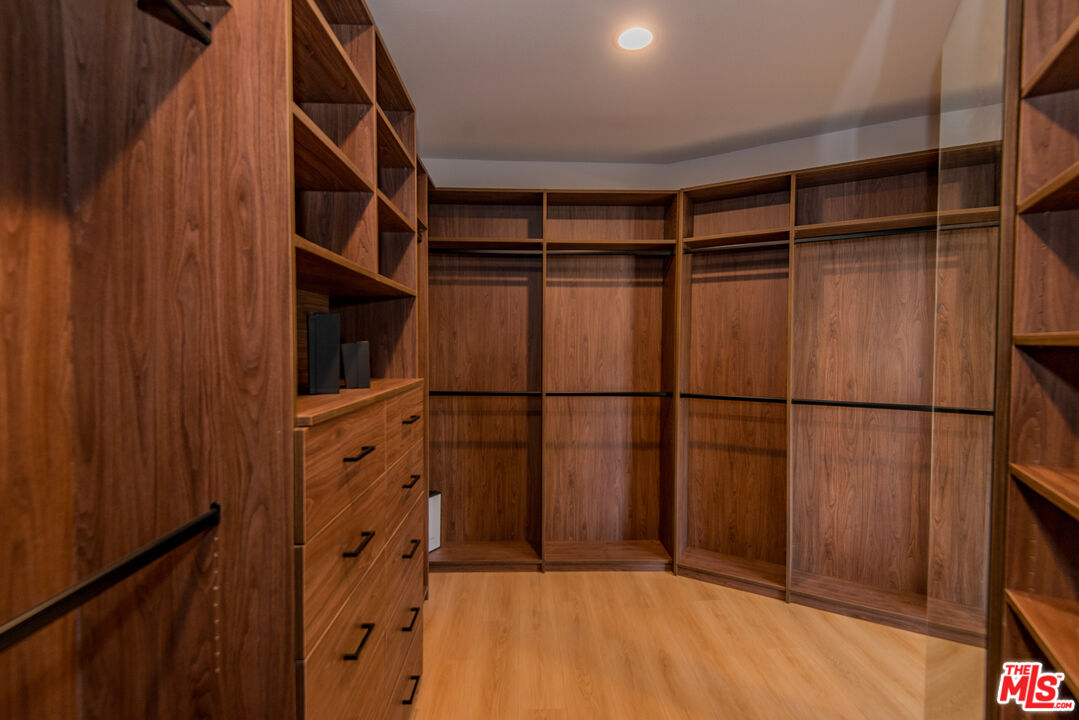
Walk-in closet with walnut built-ins, open shelving, hanging sections, and drawers.
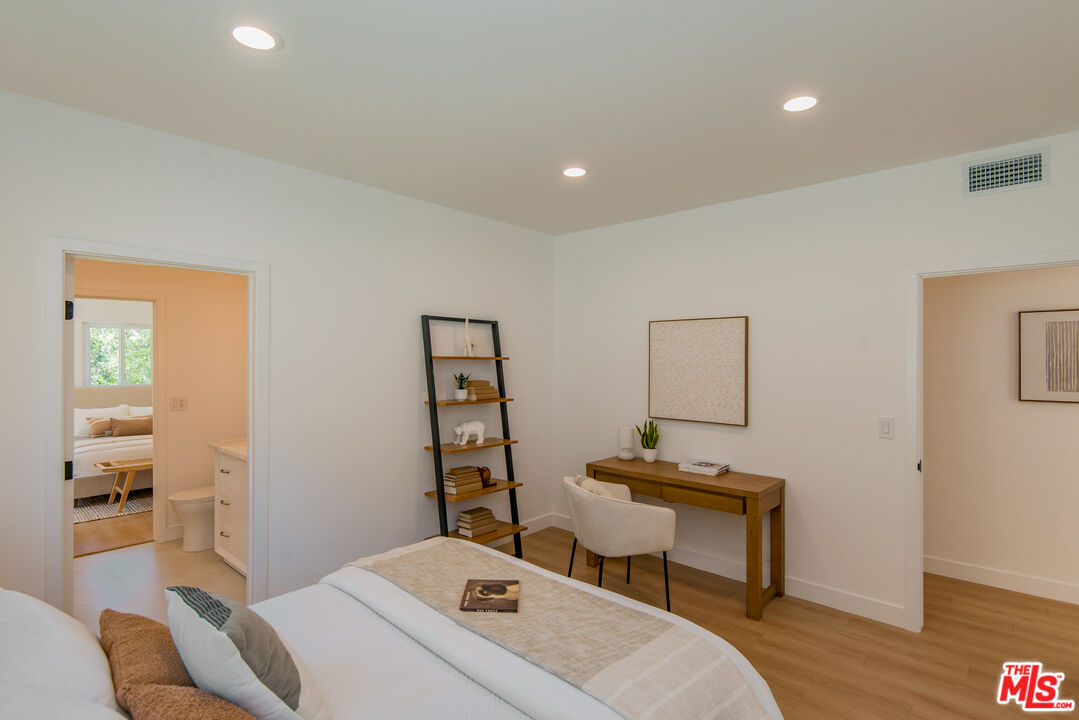
Staged bedroom with a wooden desk and leaning shelf, viewed toward doorways to adjoining rooms.
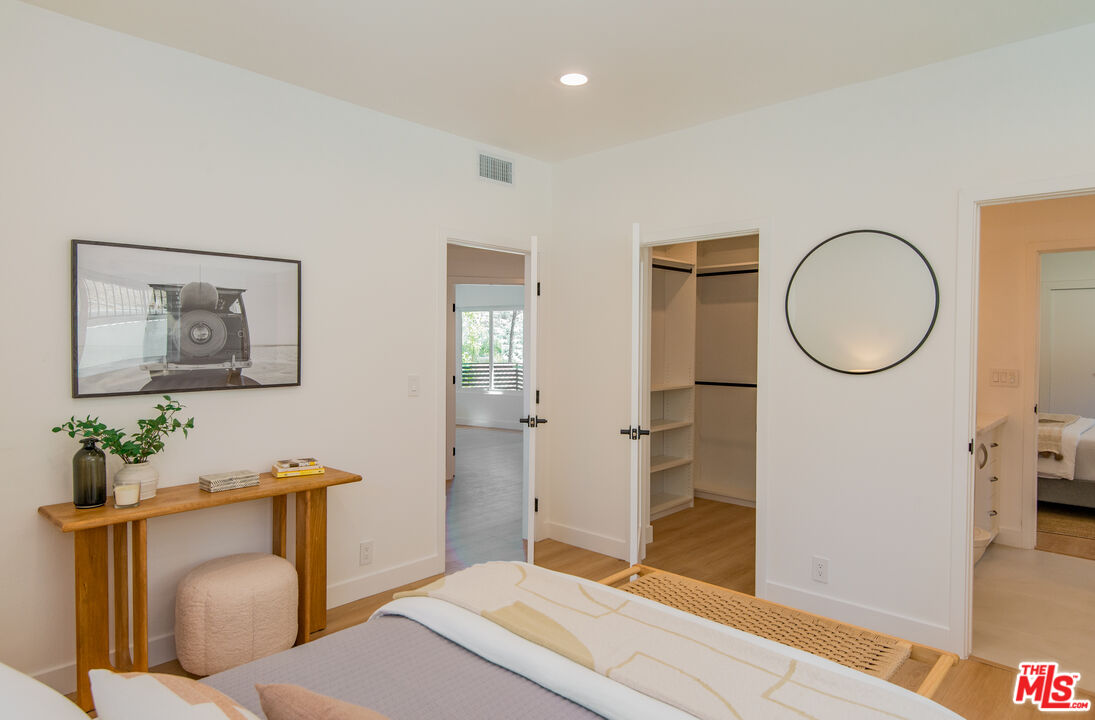
Staged bedroom with a wooden console, round mirror, and open closet.
Staged bathroom with a marble vanity and large mirror, with a bedroom visible through the doorway.
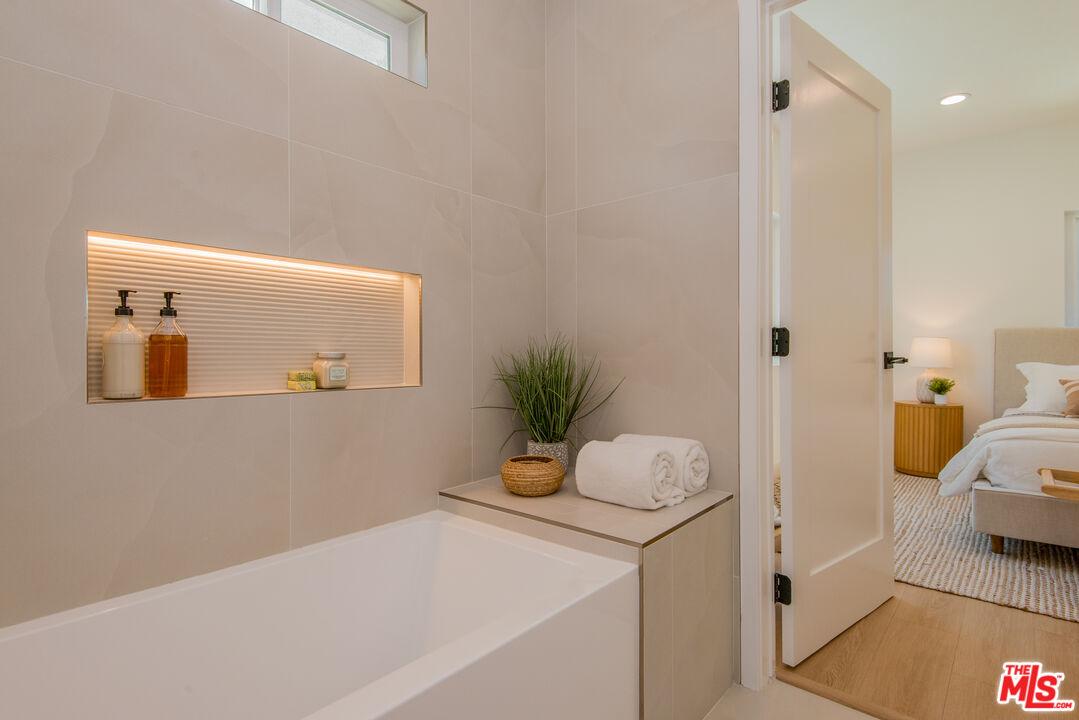
Bathroom with a white bathtub, illuminated recessed shelf, and open doorway to a bedroom.
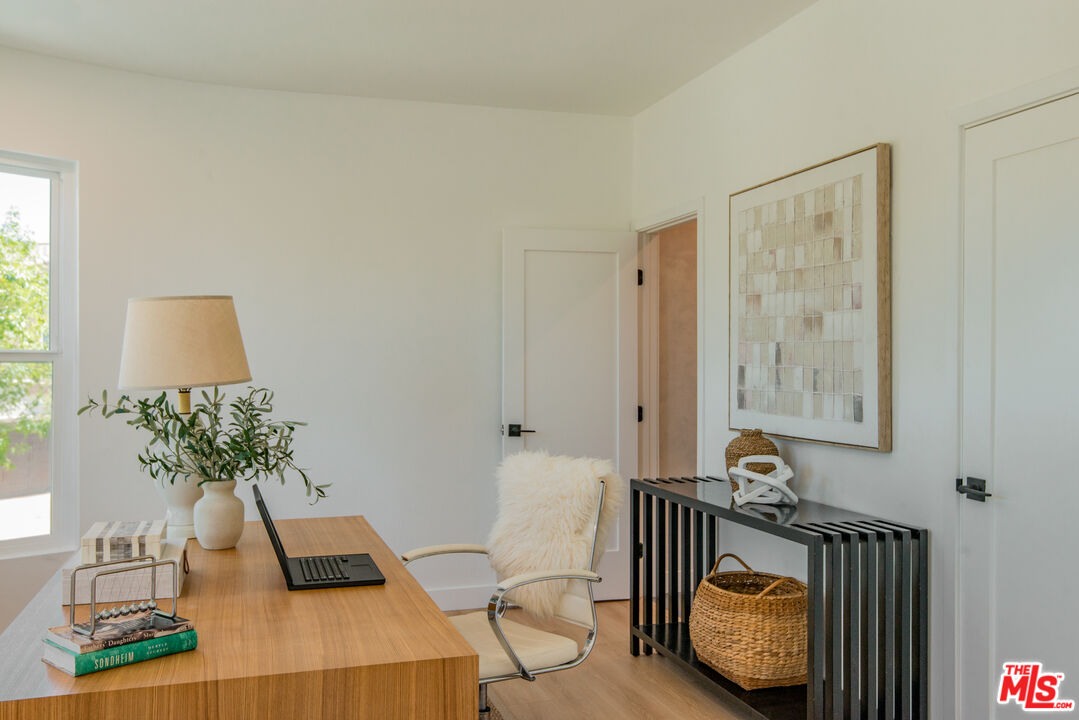
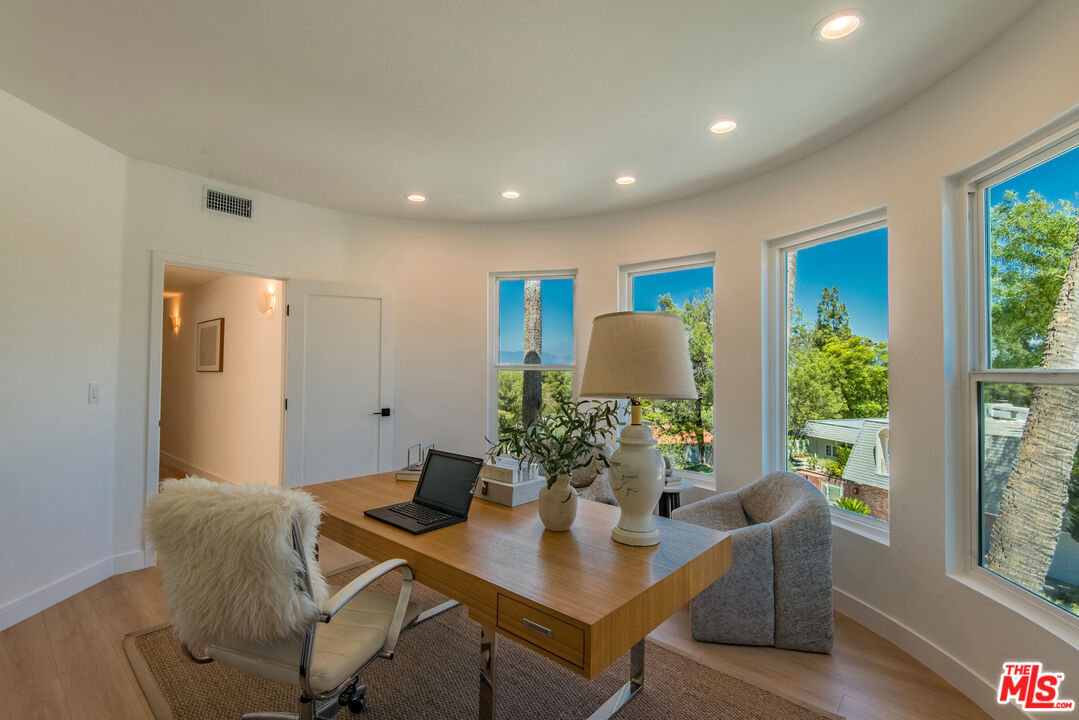
Staged home office with a wooden desk and laptop beside a bright window.
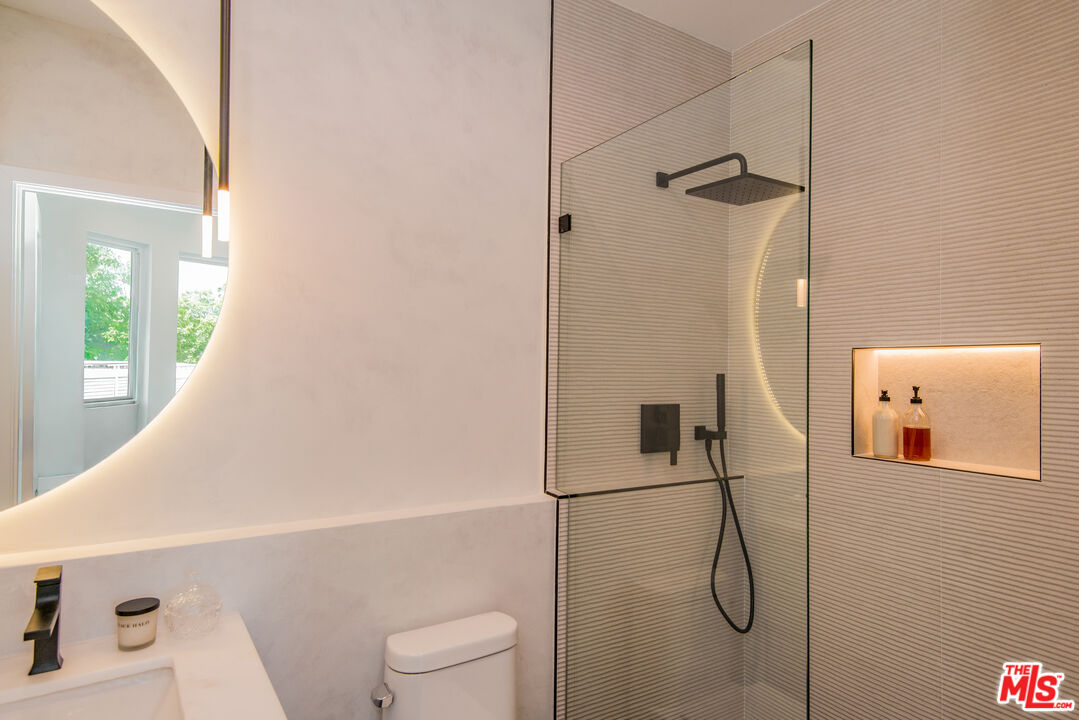
Modern bathroom with a glass shower, black fixtures, ribbed tile, and an illuminated recessed niche.
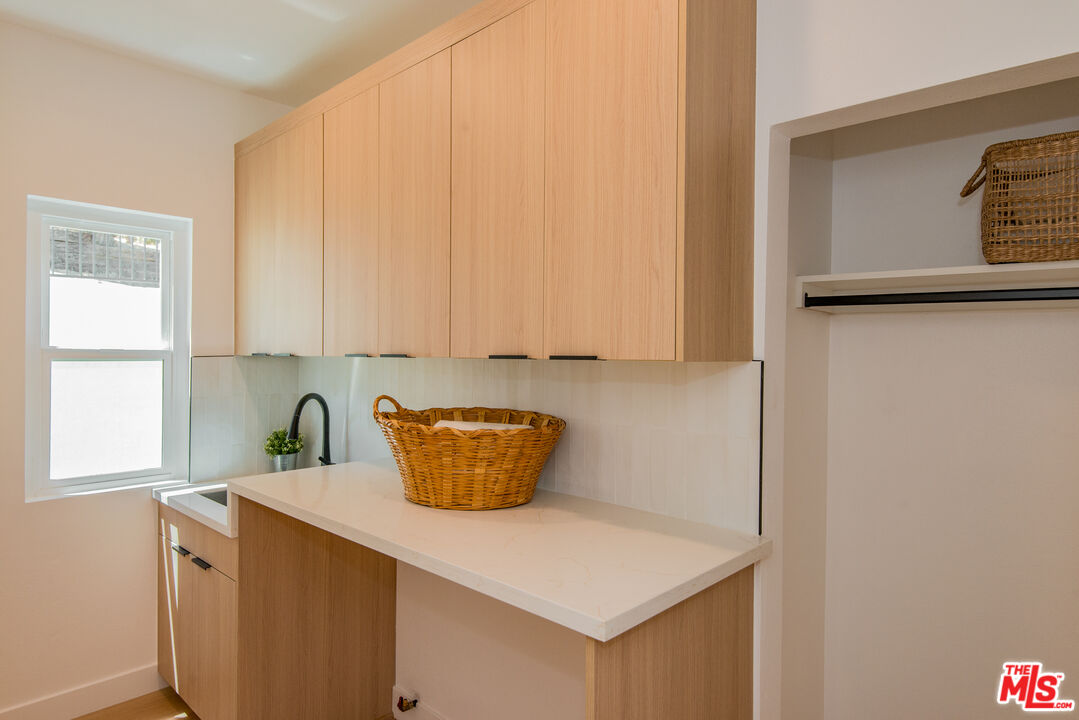
Laundry room with light wood cabinets, a long white counter, utility sink, and open hanging closet.
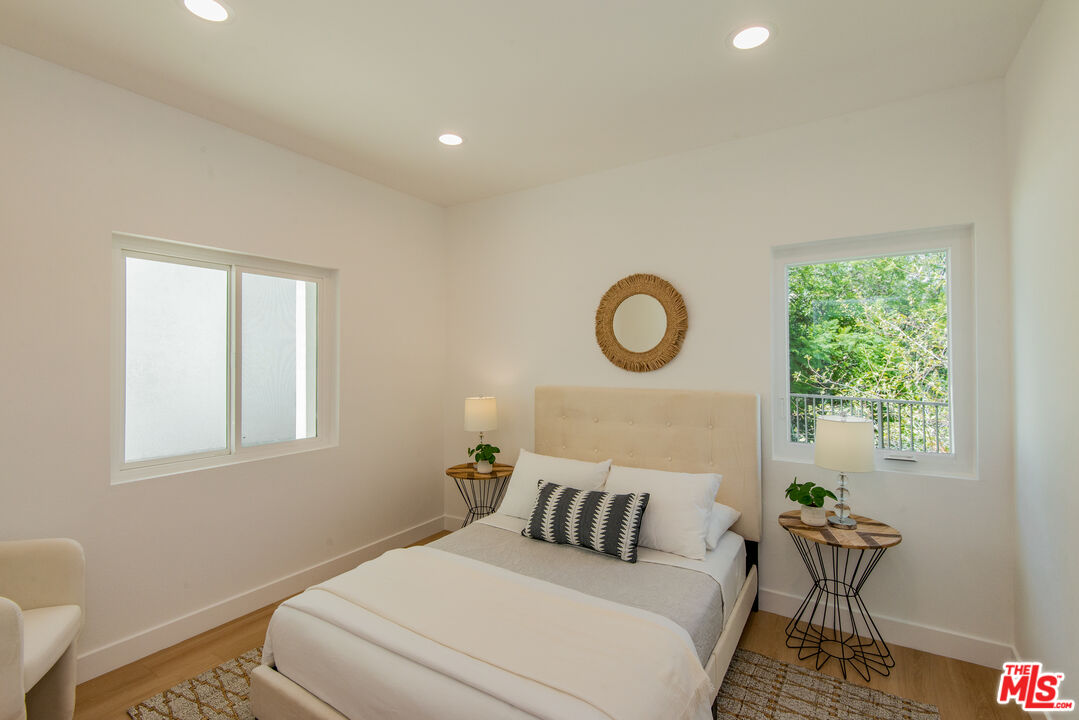
Staged bedroom with a cream upholstered bed and a window overlooking leafy greenery.
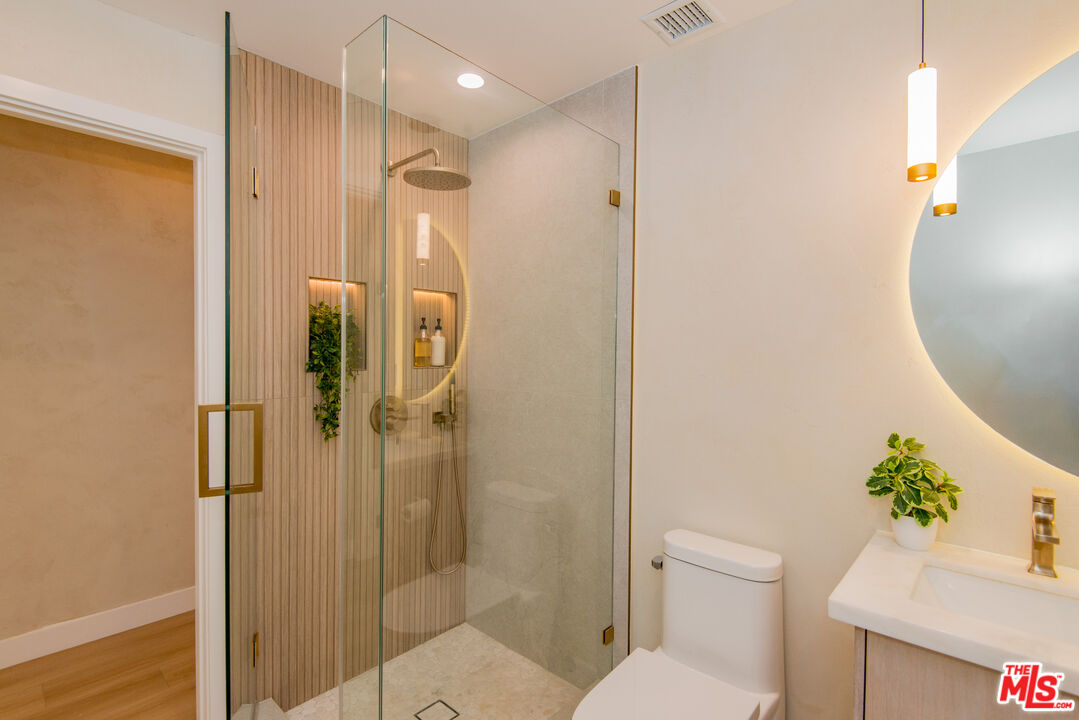
Modern bathroom with a glass walk-in shower, wood accent wall, and white vanity.
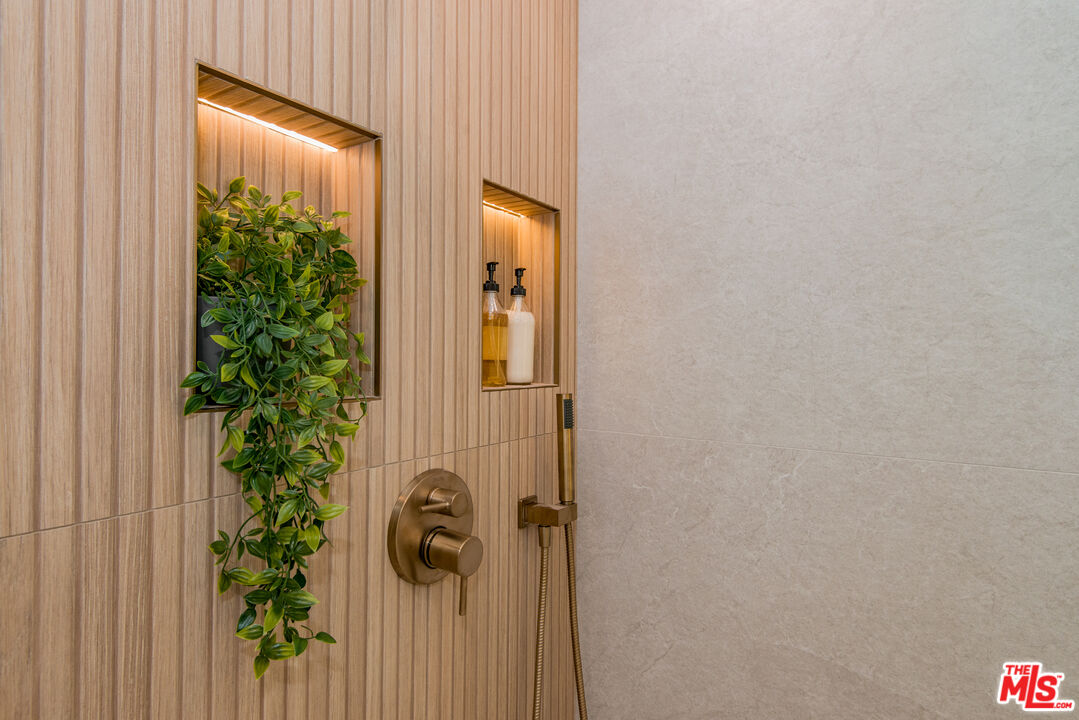
Modern shower with bronze fixtures, illuminated niches, wood-look tile, and a trailing green plant.
Staged living room with a stone fireplace, cream seating, and sliding glass doors to a tree-lined deck.
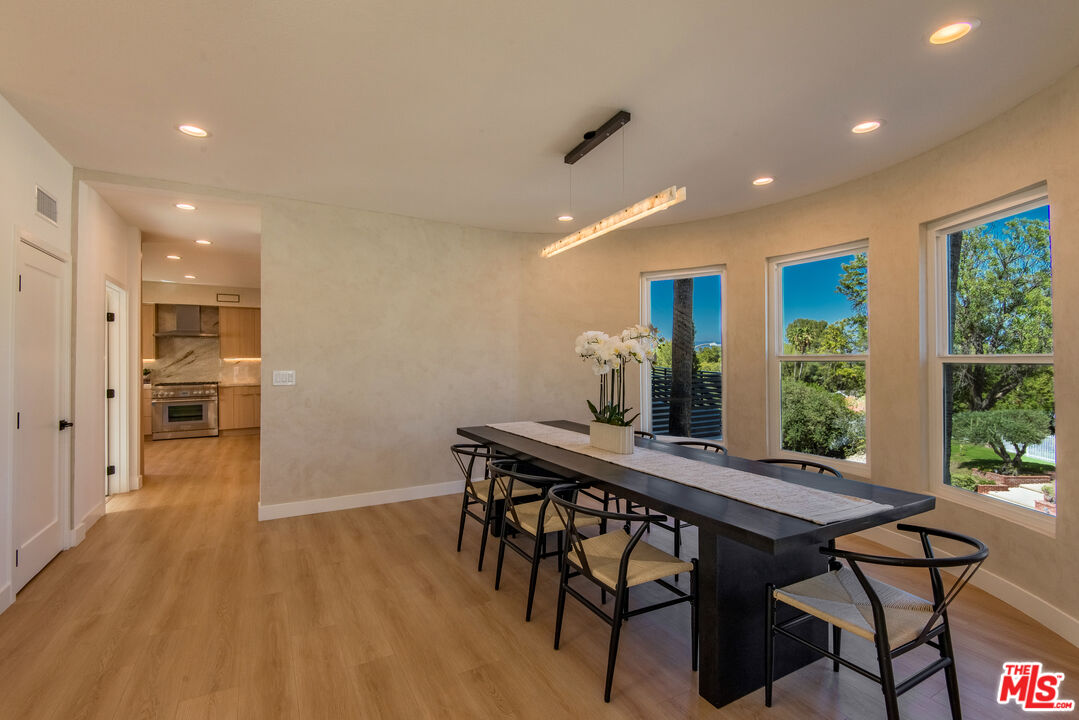
Dining room with a long dark table, black chairs, white orchids, and windows overlooking greenery.
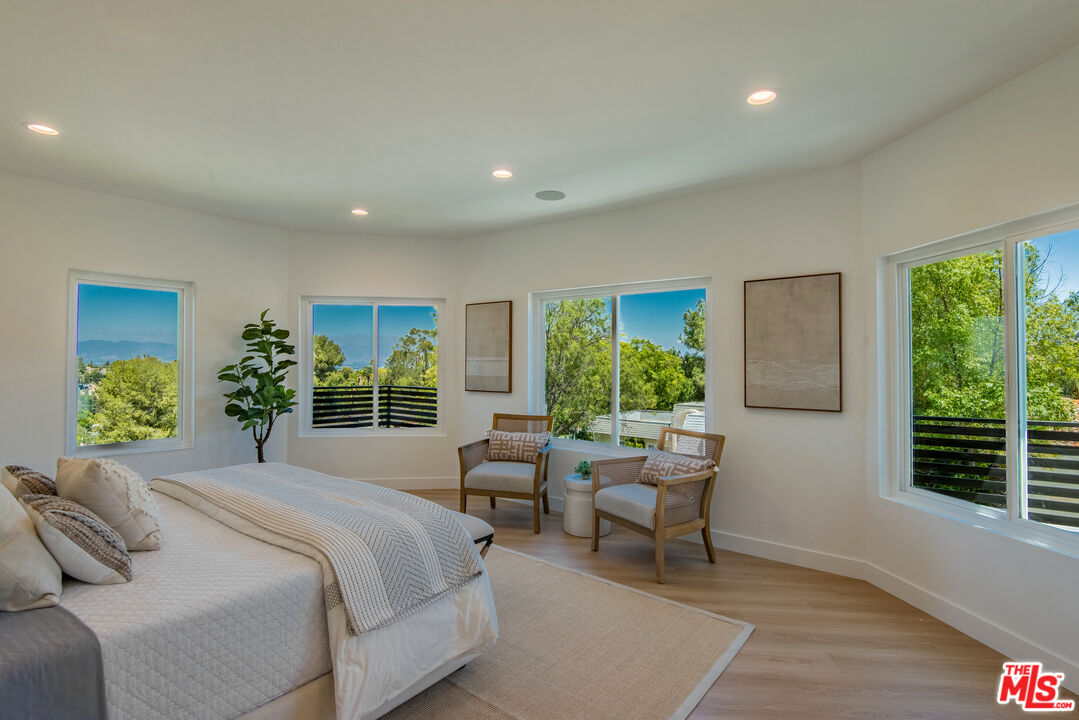
Furnished bedroom with a large bed, seating area, and windows overlooking trees and distant mountains.
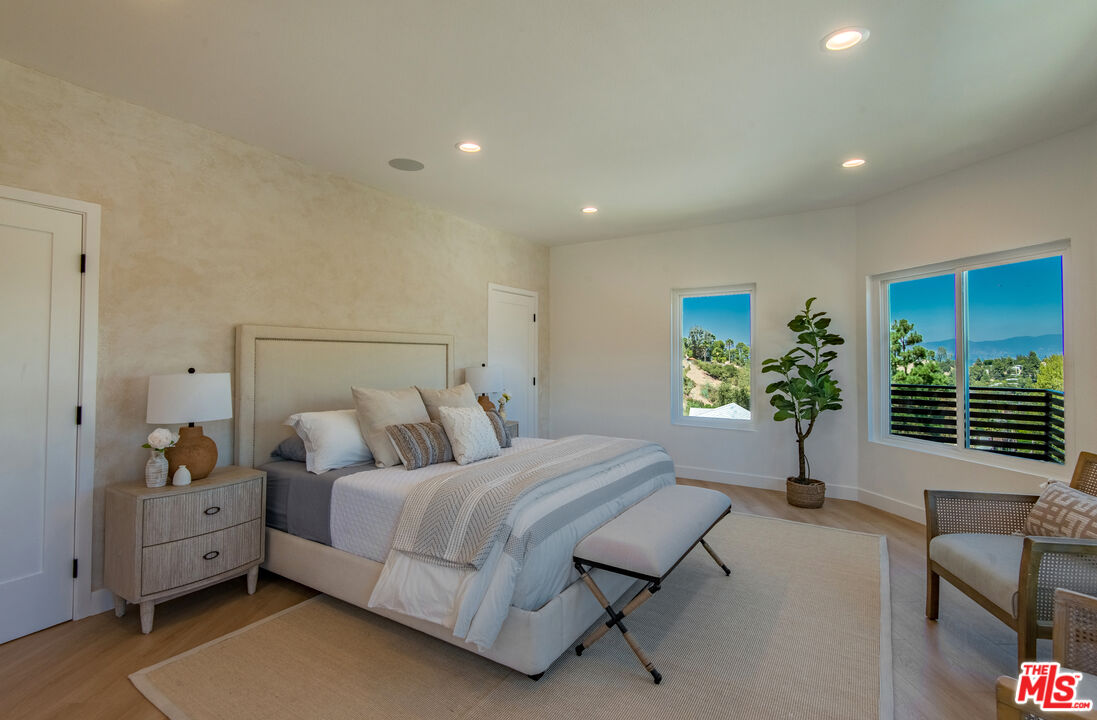
Staged bedroom with an upholstered bed, pale wood floors, and windows overlooking trees and distant hills.
Staged home office with a wooden desk and laptop beside tall windows overlooking trees.
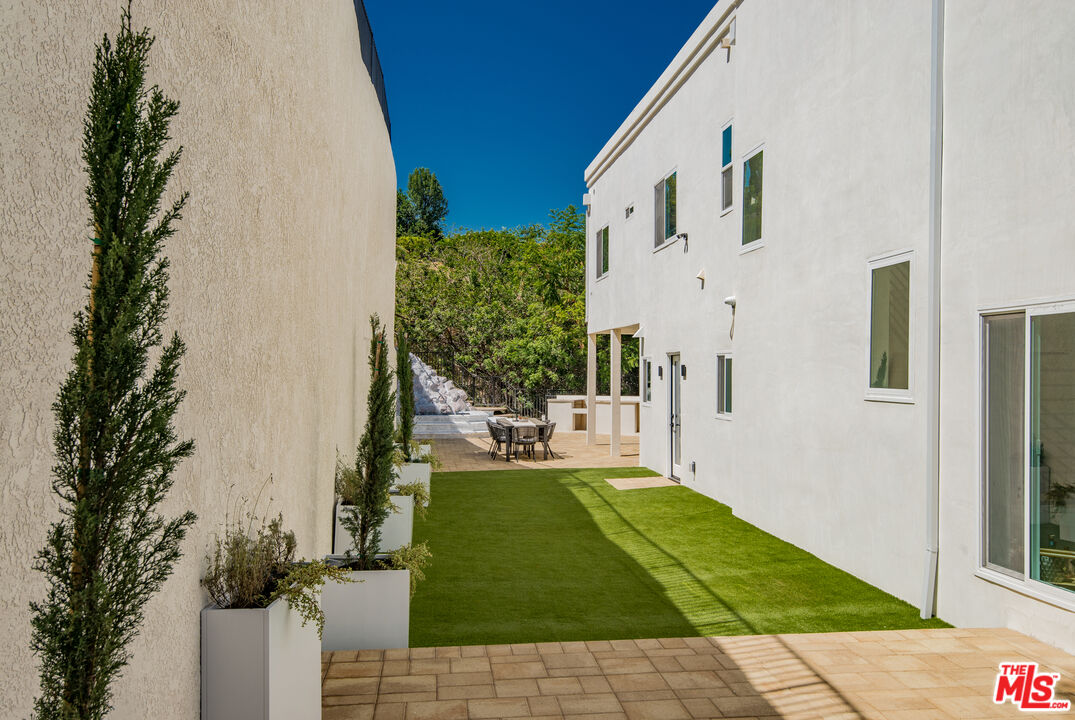
Backyard courtyard with a green lawn, paved patio, outdoor dining table, and tall planters.
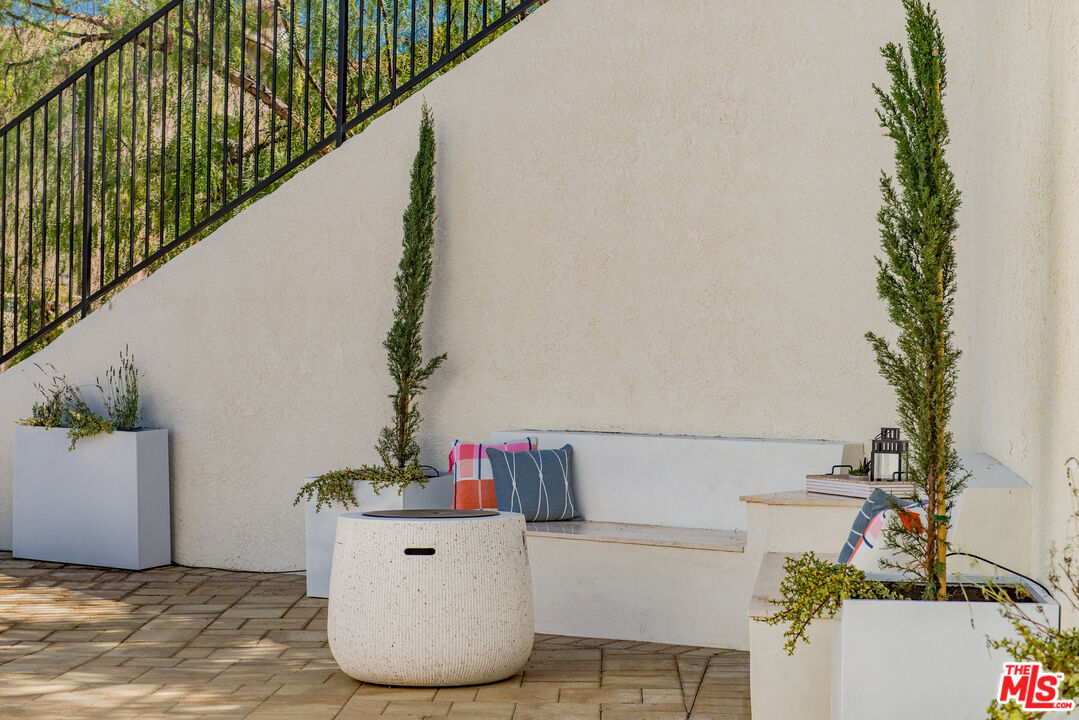
Patio with built-in bench seating, colorful cushions, stone pavers, and tall potted trees.
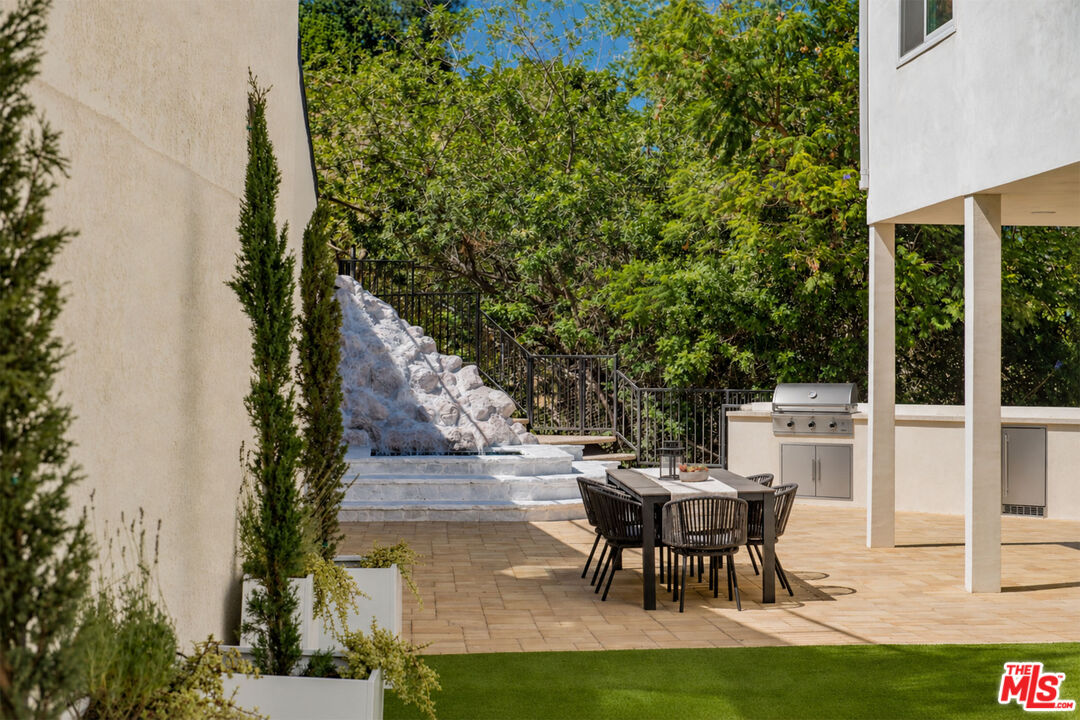
Paved patio with outdoor dining set, built-in grill, and landscaped rock feature.
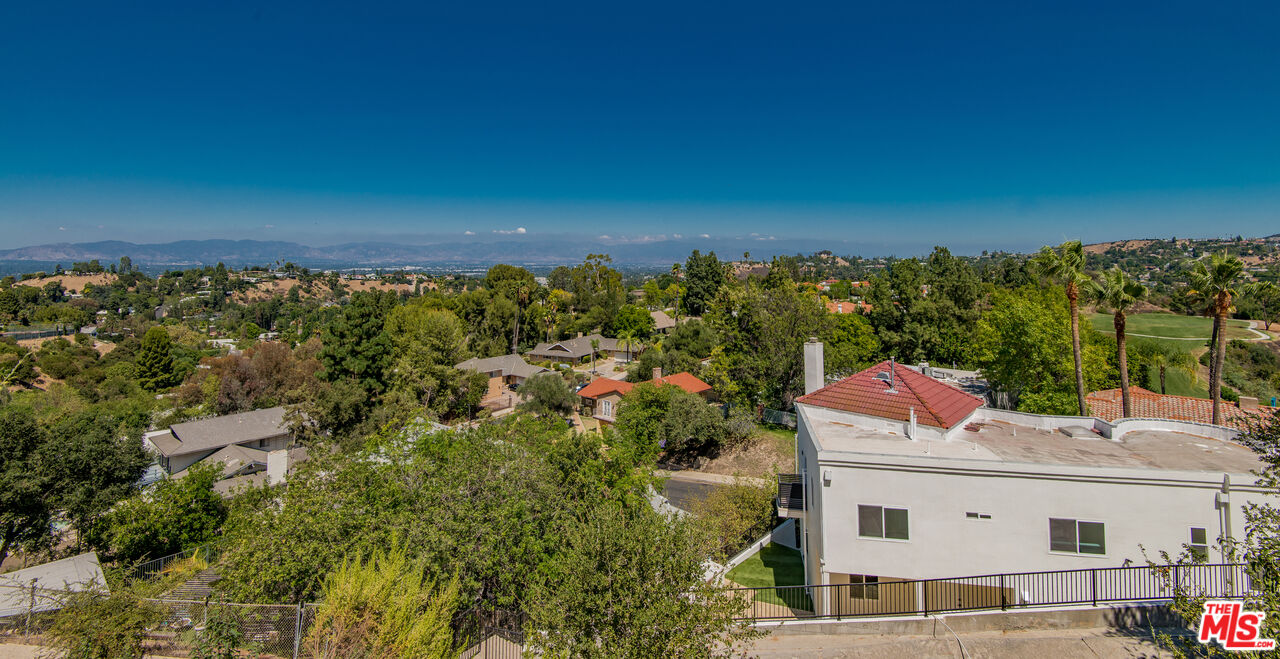
Elevated view of a residence and hillside neighborhood with distant mountains and palm trees.
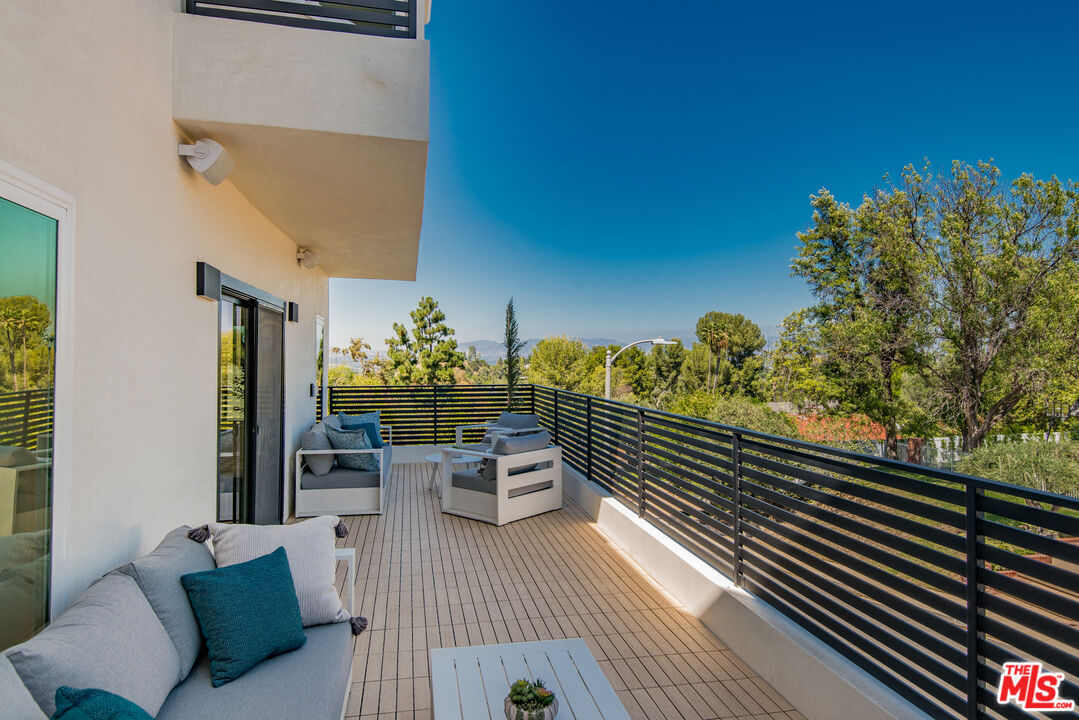
Furnished balcony with a wood-plank deck and black slatted railing overlooking trees.
VIEW PHOTOS
$2,399,000

4211 Nogales Dr

5 Beds 5 Baths 3,364 Sq.Ft. 0.6 Acres

Open House

10/18/2026 1:00PM - 3:30PM PDT

Description

Beautifully and tastefully remodeled home in the heart of Tarzana! This stunning residence showcases high-end finishes throughout, blending modern sophistication with comfortable living. Filled with natural light, the thoughtfully updated interior features stylish design elements, quality craftsmanship, and an inviting open layout perfect for today's lifestyle. Enjoy spacious living areas, upgraded features, beautiful views, and a seamless flow for both everyday living and entertaining. Situated in a highly desirable Tarzana neighborhood, just minutes from Mulholland Hills Country Club, shopping, dining, parks, and convenient access to everything Los Angeles has to offer. A rare opportunity to own a move-in-ready home in one of the San Fernando Valley's most sought-after communities. Broker/Agent does not guarantee accuracy of square footage, lot size, zoning, rent control, permits, use code, schools and/or other information concerning the conditions or features of the property provided by the seller or obtained from public records or other sources. Buyer is advised to independently verify the accuracy of all information through personal inspection and with appropriate professionals

Share Property

Location

4211 Nogales Dr, Los Angeles, CA 91356

Status

For Sale

Mortgage Calculator

Estimate your monthly mortgage payment, including the principal and interest, property taxes, and HOA. Adjust the values to generate a more accurate rate.

All estimates are provided for informational purposes only. Actual amounts may vary.
$0,000 Your Payment 20 15 65
$0,000 Your Payment
Don Greene

Don Greene

TITLE

Global Real Estate Advisor

PHONE

310.403.0634

Property Amenities

Interior
Laundry room Inside, Laundry Area
Fireplace Gas, Living Room
Appliances Gas Dryer Hookup, Hood Fan, Dishwasher, Electric Dryer Hookup, Garbage Disposal, Cable, Refrigerator, Range/Oven
Flooring Hardwood, Stone Tile
Total Bedrooms: 5
Half Bathrooms: 1
Full Bathrooms: 4
Area & Lot
Open house

10/18/2026 1:00PM - 3:30PM PDT

Lot Area 0.6 Acres
Living area 3,364 Sq.Ft.
MLS® ID 26873085
Year Built 1991
Water Frontage None
View Description Canyon,Bluff
Architecture Styles Contemporary Mediterranean
Type Residential
Status For Sale
Exterior
Stories 2
Pool None
Air conditioning Central
Heat type Central
Water Source Public
Sewer In Street, In Connected and Paid
Parking Door Opener, Garage Is Attached, Garage - 3 Car
Lot Features Fenced, Lot Shape-Irregular
Finance
Sales Price $2,399,000
Modern white multi-level home with red tile roofs and tall palms, photographed from the street.

Schedule a Showing

We would love to show you our beautiful property. Please select your preferred date and time below. An agent will be in touch shortly to confirm your appointment.

Schedule a Showing

We would love to show you our beautiful property. Please select your preferred date and time below. An agent will be in touch shortly to confirm your appointment.

Thank you for your interest in 4211 Nogales Dr, Los Angeles, CA 91356. We are reviewing your request and will be in touch shortly!

Work With Us

We offer the highest level of expertise, service, and integrity. Get in contact with us to get started today!